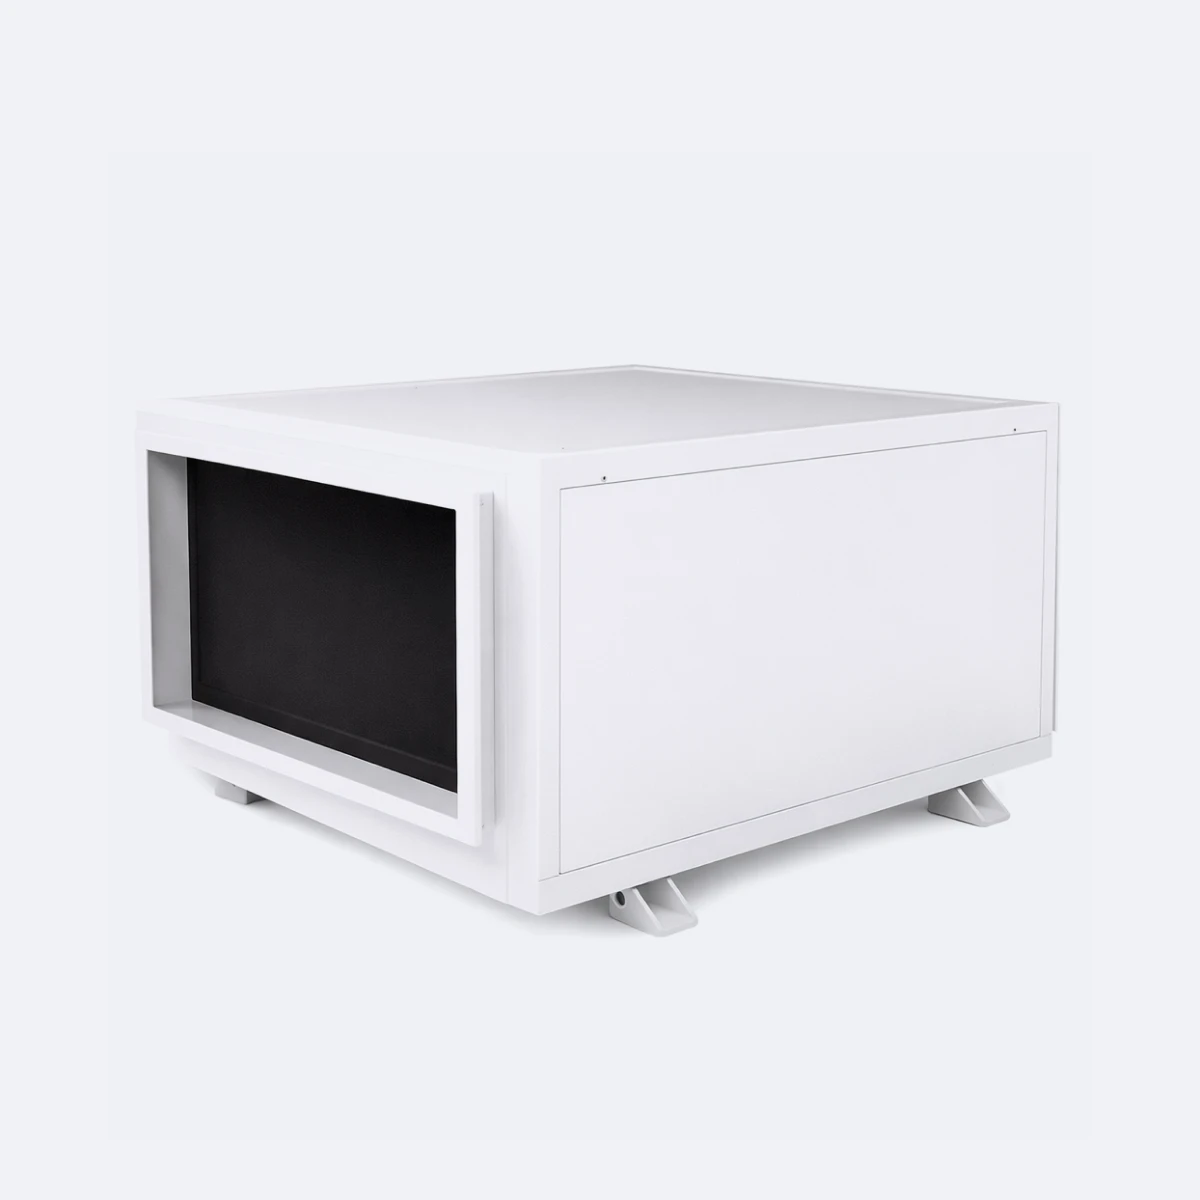
Where the GDH-CE380 / CE480 / CE600 / CE720 Series Fits Best
This high-capacity ceiling-mounted industrial dehumidifier for basement use is sized for large commercial below-grade installations between 350 and 900 m² floor area. Typical applications: multi-level parking garages and structured parking sub-levels, hotel and resort mechanical sub-levels housing laundry plant, water plant, and central HVAC equipment, full-floor commercial building basements with electrical service rooms and tenant storage, large below-grade archives in government and corporate office buildings, multi-bay retail back-of-house storage facilities, restaurant prep and bar storage cellars in hospitality complexes, light industrial basement workshops, and below-grade self-storage facilities at commercial scale.
For smaller commercial basements (180–350 m²), the same ceiling-mounted platform is available in the CE180 to CE288 capacity range — see the industrial dehumidifier for warehouse page which uses the smaller chassis. The natural product split between the two pages: smaller commercial spaces up to 350 m² use the CE180–288; larger commercial basements above 350 m² use this CE380–720 high-capacity range.
Why Basement Moisture Is a Structural Problem, Not Just an Air Problem
Basement moisture loads differ from above-grade moisture loads because the sources are different. Above-grade spaces gain moisture primarily from outdoor air infiltration, occupant respiration, and process operations. Basement moisture comes from physical mechanisms that ordinary ventilation cannot address:
- Hydrostatic pressure on foundation walls. Groundwater pressure against basement walls drives water through any porosity in concrete. Even well-poured foundation walls have measurable water vapor permeability — and any crack or cold joint becomes a direct moisture pathway.
- Capillary action through concrete. Concrete is a porous material. Liquid water from soil moisture migrates upward through walls and slabs via capillary action, then evaporates into basement air. The capillary rise distance in standard concrete is typically 200–600 mm above the water source, often well above ground level on the inside of basement walls.
- Vapor diffusion through walls and floors. Even when basement walls and slabs feel dry to the touch, water vapor diffuses through the concrete from the soil side. The flux rate is typically 0.5–2 g per square meter per hour depending on soil moisture and concrete properties — significant when summed across the full wall and floor area of a large commercial basement.
- Limited natural ventilation. Basements typically have minimal natural air exchange — small windows, limited mechanical ventilation, no chimney effect. Whatever moisture enters tends to accumulate rather than disperse.
For a large commercial basement at 600 m² floor area with 300 m² of soil-contact wall and full slab in soil contact, structural moisture intrusion alone can produce 300–500 L per day under typical conditions. A residential 20–30 L/day dehumidifier cannot keep up; a mid-capacity 180 L/day unit can handle smaller installations but stalls on the larger ones. This high capacity industrial dehumidifier range (380–720 L/day per unit) is sized for the actual structural moisture intrusion that large commercial basements produce.
Mold and Microbial Growth Control — The Real Stakes
The principal reason commercial buildings need an industrial dehumidifier for basement environments is mold prevention. Mold and mildew growth on basement surfaces requires three conditions: a substrate (concrete, paint, stored materials), nutrients (typically dust and organic debris), and humidity. The first two are unavoidable in any practical basement; humidity is the controllable variable.
Mold growth threshold conditions on common basement surfaces:
- Concrete surfaces: mold germination begins around 70 % RH at the surface, accelerates above 75 %
- Painted drywall surfaces: 65 %+ RH triggers germination on standard paint systems
- Stored cardboard and paper: 65 %+ RH supports growth within 7–14 days
- Wood structural members: 70 %+ RH at the wood surface, often achieved at 60 % air RH in cool basements with surface condensation
- HVAC surfaces and ductwork: cool surfaces drop to dew point and support biofilm growth at lower air RH due to condensation
The EPA mold guidance recommends keeping building RH below 60 % to prevent mold growth on common surfaces. For commercial basements with reduced ventilation and cool surface temperatures, the practical target is 50 % RH to provide margin against transient humidity spikes and cool surface condensation. A large industrial dehumidifier sized to maintain 50 % RH against the actual moisture intrusion rate gives the building a permanent mold prevention strategy rather than a reactive cleanup cycle.
Four Capacity Tiers — Sizing Industrial Dehumidifier for Basement at Commercial Scale
The four-tier structure maps to typical large commercial basement installation sizes:
- GDH-CE380 (380 L/day, 350–500 m²) — mid-sized commercial building basement service floors, mid-sized parking sub-levels, larger retail back-of-house basements, multi-bay restaurant prep basements.
- GDH-CE480 (480 L/day, 450–600 m²) — standard commercial parking garages, hotel mechanical sub-levels, large office building basement service floors. The most common configuration for full-floor commercial basement installations.
- GDH-CE600 (600 L/day, 500–700 m²) — large parking garages, hotel and resort mechanical complexes with attached laundry and water plant, large retail and warehouse basements.
- GDH-CE720 (720 L/day, 700–900 m²) — major parking garages, full hotel sub-level complexes, multi-tenant commercial building basement service floors. A true large industrial dehumidifier at this single-unit coverage scale.
For basements above 900 m² floor area, distributed multi-unit deployment of two or three CE-series units typically outperforms a single oversized installation — large basements have significant air circulation dead zones that distributed equipment positions treat more uniformly. For installations where ceiling-mounted format is impractical (inadequate ceiling structure, very low clearances), the floor-standing industrial dehumidifier range offers equivalent capacity in a different installation format.
Structural Mounting at 210–260 kg Per Unit
At 210–260 kg net weight per unit, ceiling mounting requires structural support that goes beyond threaded rod from any ceiling structure. The mounting must transfer the static load plus dynamic loads from compressor operation into proper structural members. Recommended mounting approaches:
- Steel angle frame bolted across multiple beams — the standard approach in commercial basements where structural beam spacing typically allows a 1200 × 1000 mm cabinet to span 2–3 beam rows. The angle frame distributes the load across multiple structural members rather than concentrating at single attachment points.
- Direct attachment to reinforced concrete slab — where the basement ceiling is reinforced concrete with adequate structural capacity, the unit can mount via heavy-duty drop anchors. Engineering verification of the slab's local punching shear capacity at the mounting point is required.
- Custom mounting bracket from ODM — for specific installation patterns or non-standard structural configurations, custom brackets can be specified as ODM additions from MOQ 50 units. We provide unit weight specifications and recommended load distribution patterns; structural verification at the installation site is the buyer's structural engineer's responsibility.
Vibration-isolation mounts at the unit attachment points are essential — compressor operation produces low-frequency vibration that transmits readily through rigid mounting into the building structure. The unit ships with standard isolators; specify enhanced isolation in the OEM BOM if your installation channel handles noise-sensitive applications.
Compressor-Cycle Refrigeration with All-Copper Coils
All four models use sealed R32 compressor refrigeration cycles with all-copper evaporator and condenser coils. The all-copper construction provides better thermal conductivity, longer service life, and resistance to corrosion in damp basement air over multi-year service intervals — important because basement air typically sits at 50–70 % RH even with active dehumidification.
The automatic defrost system is explicitly called out in the product features as reliable in low-temperature high-humidity environments — directly relevant for basement applications where ambient temperatures often run 5–10 °C cooler than the building above due to soil thermal mass. The defrost cycle clears coil ice that forms when running at lower ambient temperatures, maintaining extraction performance across the 5–38 °C working envelope.
Below-Grade Temperature Considerations
Basement air temperatures typically range from 12 °C in cool seasons to 20–25 °C in summer (depending on climate zone), much narrower than the temperature variations in above-grade spaces. This works in favor of refrigerant-cycle dehumidification — the equipment operates in its sweet spot most of the year without thermal stress on compressor or condenser components.
One consideration specific to cold basement installations: when basement ambient drops to 12–15 °C in winter, extraction rates drop somewhat compared to the AHAM rating taken at 27 °C / 60 % RH. Expect roughly 70–80 % of rated capacity at 15 °C ambient. Compensate by sizing one tier larger than the simple floor area calculation suggests for cold-climate basements with significant winter chill.
R32 Refrigerant — Standard Charge, Regulated-Market Compliance
All four models use R32 refrigerant (HFC single-component, GWP 675, A2L mildly flammable) with factory-sealed circuits as the standard configuration. R32 is the established compliance choice across regulated global markets — EU under the revised F-gas Regulation (EU 2024/573), UK, Japan under the Fluorocarbons Emissions Control Law, Australia, and increasingly across North America, China, and other markets phasing out legacy HFC blends. Single-component composition eliminates the fractionation risk associated with blended refrigerants during charge and top-up service — a meaningful maintenance advantage for precision equipment operating on multi-year service cycles in mission-critical cleanroom, pharmaceutical, and data center installations. R32 charge volumes are compact — below the IEC 60335-2-40 charge limits for the installation category, with exact charge specified per model in the technical documentation package provided at order. For facility safety policies that require additional ventilation analysis for A2L refrigerant in confined cleanroom or laboratory installations, we provide the charge and ventilation reference data required for the assessment.
For facility safety standards that specifically prohibit any flammable refrigerant in occupied production areas — a policy still applied in certain pharmaceutical validated cleanrooms, sterile manufacturing suites, and legacy-specification data centers — R410A is available as an ODM configuration from MOQ 200 units. R410A (HFC blend, GWP 2088, non-flammable) remains a valid selection where facility policy overrides GWP considerations, though it is under phase-down schedules across the EU, UK, US, and other regulated markets — most new-build projects specify R32 or absorb the safety analysis needed to permit R32 in occupied spaces to align with 2027–2032 regulatory milestones.
380V Three-Phase Power Requirements
All four models run 380V three-phase only. Rated power inputs scale significantly across the range — 5500 W on the CE380, 6500–6800 W on the CE480 and CE600, jumping to 11500 W on the CE720 due to the larger compressor specification. The CE720 in particular needs dedicated three-phase wiring capable of handling 25–30 A per phase at rated input; verify branch circuit capacity before ordering.
Commercial basements typically have substantial three-phase electrical infrastructure because the building's mechanical equipment (chillers, pumps, elevators, building service entry) is usually located on basement levels. Adding dedicated branch circuits for the dehumidifier is generally straightforward with existing basement electrical panels. For North American markets, 460V/60Hz three-phase specification is available as an ODM modification from MOQ 50 units. The two voltage versions are not field-convertible after delivery.
Continuous Hose Drainage in Below-Grade Installations
Basement drainage presents one configuration challenge specific to below-grade installations: the building's sanitary sewer connection is typically at or above the basement floor level, not below it. Standard gravity drainage from a ceiling-mounted unit works for installations where the drain endpoint sits below the unit (basement floor drain, mop sink at floor level, sump pit), which is the typical configuration in commercial basements with proper drainage infrastructure.
For installations where the available drain endpoint sits above the unit's outlet height — for example, basements without floor drains where the only viable drain connection is the ground-floor sanitary line — an external condensate pump rated 500–1000 L/h (sized to the unit capacity) is required between the unit and the drain. The condensate pump is not included; specify it in the OEM BOM if your installation channel needs the kit factory-bundled. Each unit ships with a corrosion-resistant drain hose suitable for industrial basement environments.
At 380–720 L/day extraction, condensate volume is significant. The CE720 produces 30 L/hour at peak — a standard 75 mm floor drain handles this only with proper trap sizing and slope. At industrial volumes in basement installations, dedicated condensate routing to the building's sanitary stack or HVAC condensate manifold is the standard practice rather than improvised floor drain connections.
Distinguishing From Other Industrial Dehumidifier Variants
We offer multiple industrial dehumidifier formats configured for different installation contexts. Choose by application:
- This series (high-capacity ceiling-mounted for basement, 380–720 L/day) — Right for: large commercial basements above 350 m² floor area where structural moisture loads from foundation walls, slab vapor diffusion, and below-grade ambient conditions require true industrial-scale extraction capacity.
- Industrial dehumidifier for warehouse (CE180–CE288, 180–288 L/day) — Same ceiling-mounted platform in smaller chassis. Right for: smaller commercial spaces up to 350 m² floor area including small warehouses, single-zone workshops, archive rooms, switchgear rooms, and smaller basements.
- Industrial dehumidifier floor-standing (180–1440 L/day, 10 capacity tiers) — Right for: industrial installations where floor space is available, capacity needs above 720 L/day per unit (the CE-series ceiling-mounted line tops out at 720 L/day), or installations where ceiling clearance and structure cannot accommodate the ceiling-mounted format.
- Industrial swimming pool dehumidifier (anti-corrosion, 380–1440 L/day) — Right for: corrosive basement environments including pool plant rooms in basement levels, chemical plant basements, food processing basements with chlorinated cleaning, where standard powder-coated cabinets corrode within 12–24 months.
- Ducted dehumidifier (90–168 L/day) — Right for: smaller basement installations integrated into the building's HVAC ductwork rather than operated as a standalone dehumidifier.
Build and Safety
1.0–1.2 mm cold-rolled steel cabinet with electrostatic powder coating in standard industrial finish. Internal electrical components receive moisture-proof conformal coating before assembly — important specifically for basement installations where ambient humidity sits at 50–70 % continuously during normal operation. Each unit is leakage-tested at full extraction conditions before shipping. Multiple safety protections are integrated: high-pressure cut-out, overcurrent protection on each phase, defrost interlock, fault alarm with real-time operational alerts, compressor thermal cut-out, phase-loss detection on the three-phase input, refrigerant low-charge protection, and emergency stop accessible from the control panel.
OEM and ODM Service
As a Chinese industrial dehumidifier manufacturer offering full-spectrum OEM and ODM capabilities for the large-capacity ceiling-mounted range, we support brand customization from MOQ 10 units per model. OEM scope covers branding, cabinet color, plug type or terminal block configuration for the destination market's three-phase standard, control firmware language, and packaging artwork. Common OEM additions for installation-channel buyers include extended power cord length, factory-bundled condensate pump and drain hose kits, custom steel angle mounting frames sized to the destination's basement ceiling structure standards, enhanced vibration-isolation mounts for noise-sensitive applications, and pre-fitted return-air filters with documented replacement schedules.
ODM scope covers alternative refrigerant (R32 from MOQ 200), 460V/60Hz North American specification from MOQ 50, BMS integration (Modbus RTU from MOQ 50, BACnet/KNX from MOQ 200), control firmware customization for building automation integration, custom mounting frame designs from MOQ 50, and certification routing (CE, RoHS, ETL, SAA, GS depending on target market). Production lead time is 35–50 days after artwork sign-off for this larger capacity range due to longer fabrication and refrigeration circuit pressure testing cycles than the smaller CE180–288 chassis. FOB Ningbo or Shanghai.
For other capacity tiers and configurations, browse the full commercial dehumidifier lineup.