Crawl spaces concentrate more moisture pathology per square meter than any other part of a building. Bare earth evaporates water continuously, foundation vents admit humid outdoor air that condenses on cool surfaces, and the resulting dampness feeds mold and wood decay directly beneath the occupied floor. Building science research has established that a substantial share of the air on the first floor of a structure originates in the crawl space beneath it, which makes crawl space moisture an indoor air quality issue for the whole building rather than a maintenance nuisance.
This guide covers the mechanisms that wet crawl spaces, what sustained moisture does to the structure and the building above it, the encapsulation and dehumidification approach that current building codes recognize, and the equipment selection practices that hold conditions year-round. It reflects the specifications our team prepares for contractors, property managers, and distributors working with crawl space dehumidifier systems.
How Crawl Spaces Get Wet
Four moisture sources act on a crawl space, and most wet spaces combine several of them simultaneously. Bare earth is the largest: exposed soil releases water vapor continuously, and a crawl space with an uncovered dirt floor can absorb hundreds of liters of soil moisture per week depending on soil conditions and water table depth. Foundation vents, installed for decades under the assumption that airflow dries the space, admit outdoor air whose moisture condenses on cool subfloor and foundation surfaces during warm, humid months. Bulk water enters through foundation cracks, poor grading, and failed downspout drainage. Plumbing leaks and uninsulated cold-water lines add localized wetting and condensation on top of these baseline loads.
The venting assumption deserves direct correction because it still drives practice. In humid climates, vented crawl spaces are systematically wetter in summer than sealed ones. Warm outdoor air enters, meets surfaces cooled by the conditioned floor above, and drops below its dew point. The vents that were supposed to dry the space become the moisture source.
What Sustained Moisture Does to the Building
Structural Decay
Wood decay fungi become active when wood moisture content exceeds roughly 20%, and sustained crawl space humidity above 70% RH drives framing toward that threshold. Joists, sill plates, and subfloor panels decay from the underside, out of sight, until floors soften or sag. Termite and carpenter ant pressure rises in parallel, because damp wood is both easier to excavate and more attractive as habitat.
Mold and Indoor Air Quality
Mold colonizes damp joists and subfloor surfaces and releases spores and microbial volatile organic compounds into the crawl space air. The stack effect then does the distribution work: as warm air rises through a building and escapes at the top, replacement air is drawn from the lowest point, which is the crawl space. Musty odors, aggravated allergies, and elevated spore counts on the first floor frequently trace back to a crawl space the occupants have never entered.
Energy and Comfort Penalties
Damp crawl spaces chill floors in winter and add a continuous latent load in summer. Ductwork routed through a wet crawl space loses conditioned air quality to condensation on cold supply runs, and floor insulation in contact with damp joists loses effectiveness and eventually sags. Occupants experience the space above as cold floors, sticky summer air, and odors that cleaning never resolves.
The Current Prescription: Seal, Then Dehumidify
Building codes and building science practice have converged on the unvented, encapsulated crawl space. The International Residential Code section R408.3 recognizes unvented crawl spaces provided the ground is covered with a Class I vapor retarder, joints are overlapped and sealed, and the space receives one of three treatments: continuous mechanical exhaust, conditioned air supply, or dehumidification. In retrofit practice, dehumidification is the most common choice because it adds no load to the building HVAC system and controls humidity directly at the measured condition.
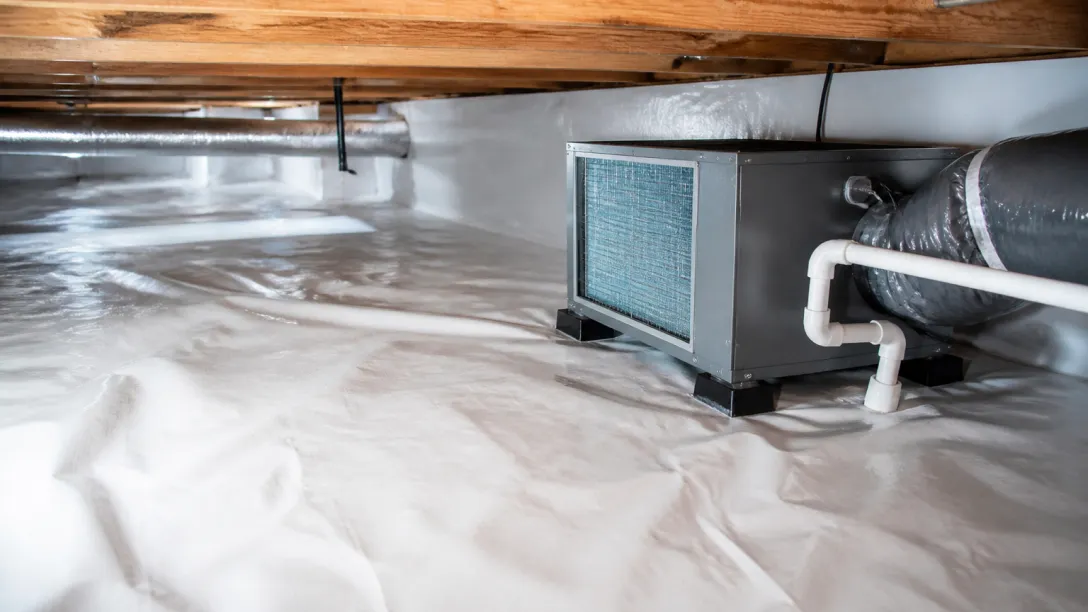
The work sequence matters. Bulk water entry points are corrected first: grading, gutters, foundation cracks, and any plumbing leaks. The ground cover goes down next, a minimum 6-mil polyethylene vapor barrier with sealed seams and edges turned up and sealed to the foundation walls; heavier 12 to 20 mil reinforced liners are the professional standard for durability. Vents are sealed and rim joists insulated. Only after the envelope work is complete does the dehumidifier specification begin, because the equipment must be sized against the sealed space, not the leaky one.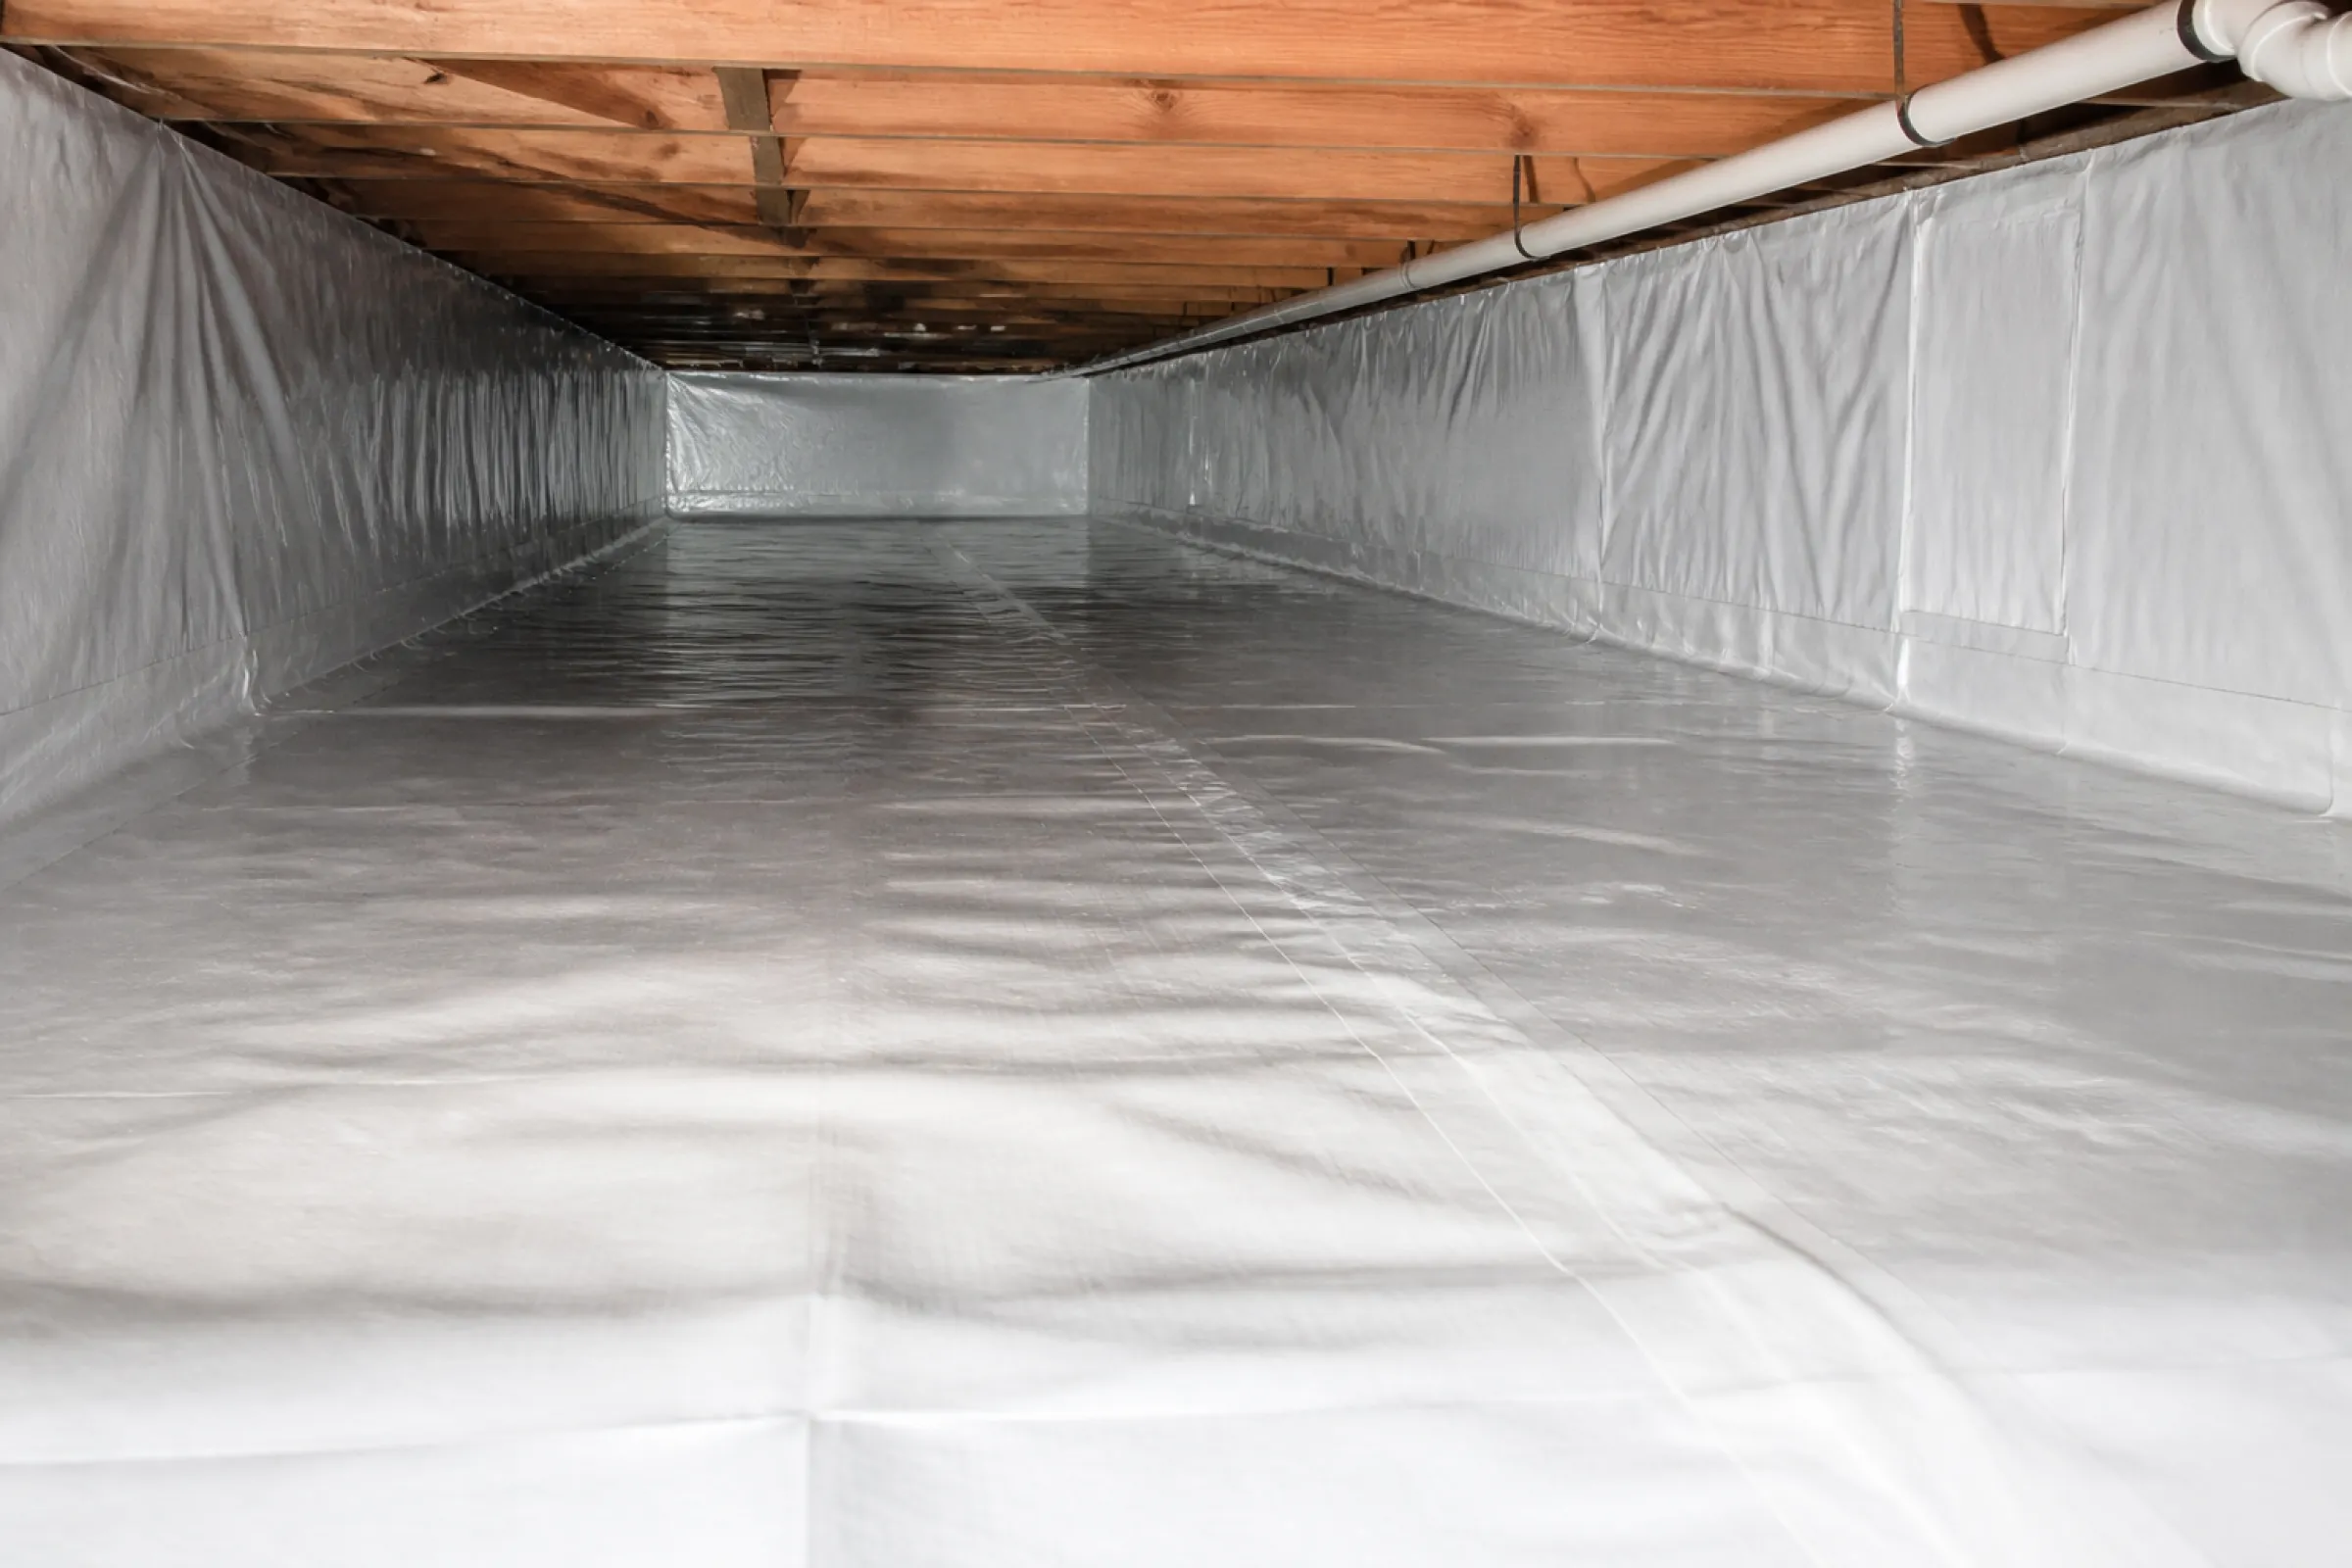
Equipment Selection for Crawl Space Duty
Why Purpose-Built Units
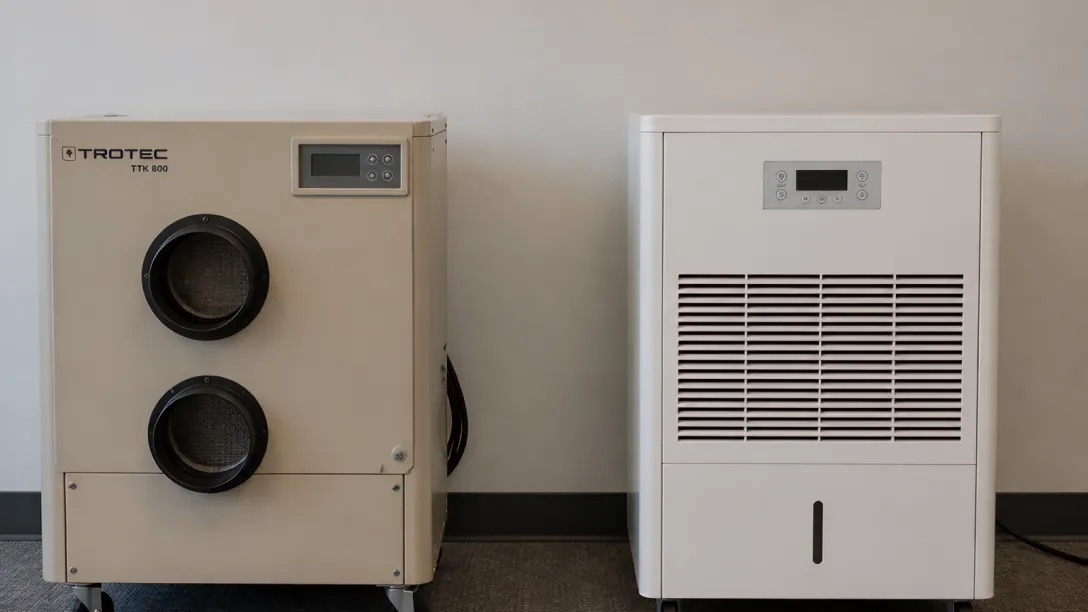
Crawl space conditions defeat residential big-box dehumidifiers within a few seasons. Clearances run 60 to 120 centimeters, so the unit must be a low-profile horizontal configuration. Drainage must be continuous by gravity or integrated condensate pump, because no one empties a tank in a crawl space. Operating temperatures at the floor of a building drop lower than living-space ratings assume, so coil defrost logic and low-temperature operation matter. Purpose-built crawl space dehumidifiers combine these requirements: horizontal cabinets, corrosion-resistant coils for the damp environment, continuous drain or pump, and controls that hold a setpoint without attendance.
Sizing and Placement
Capacity is specified in pints or liters per day against the sealed-space condition, not the pre-encapsulation leakage. A sealed residential crawl space of 100 to 200 square meters typically falls in the 50 to 70 pint-per-day class, while larger commercial footprints and wetter climates step up from there. Placement follows airflow logic: the unit sits where it can draw from the far corners of the space, discharge is oriented to promote circulation along the longest axis, and the condensate line routes to daylight, a sump, or a condensate pump with an air gap. Where the layout is irregular, a small circulation fan at the far end prevents dead pockets.
Commercial and Multi-Family Considerations
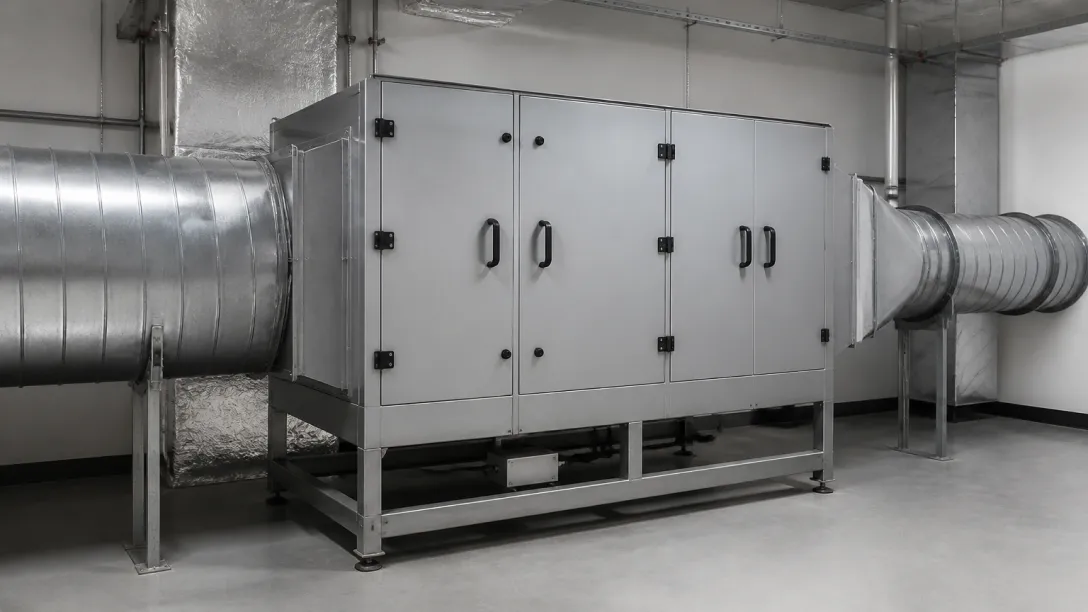
The same physics scales up in apartment buildings, schools, and light commercial structures with crawl space plenums, but the stakes multiply with the unit count. A single wet crawl space beneath a multi-family building feeds odor and humidity complaints from every ground-floor unit, and the remediation liability lands on the owner rather than a single homeowner. Commercial footprints also change the equipment layout: instead of one unit, the specification usually calls for multiple dehumidifiers zoned along the building's long axis, each with its own drainage route and monitoring point. For property management groups, standardized equipment across the portfolio simplifies spare parts, filter stocking, and technician training.
Target Conditions and Verification
The working setpoint for an encapsulated crawl space is 50% to 55% RH, which keeps wood moisture content well below the decay threshold and suppresses mold germination on framing and subfloor surfaces. Verification should not rest on the dehumidifier's own sensor alone. A remote hygrometer at the far end of the space, checked seasonally, confirms that the unit's reading represents the whole volume. Contractors managing multiple properties increasingly specify units with remote monitoring so that drift, power loss, or a failed condensate pump generates an alert instead of a callback.
Mistakes That Recur in Crawl Space Projects
Three errors account for most failed crawl space moisture work. The first is installing a dehumidifier without encapsulation, which asks the equipment to dry the outdoors through open vents and bare earth; the unit runs continuously and the space never reaches setpoint. The second is specifying residential-grade equipment that lacks continuous drainage and low-temperature operation, which fails silently in the first cold season. The third is skipping verification: without a remote hygrometer reading, a misrouted condensate line or a tripped circuit goes unnoticed until mold returns.
A correct specification follows the sequence: stop bulk water, encapsulate and seal, then size dehumidification against the sealed space with verified drainage and remote confirmation. Our team supports contractors and distributors with equipment selection across the full capacity range, including commercial dehumidifier options for larger footprints. Send your project dimensions and site conditions through the contact page, and we will return a sized equipment recommendation.