Once a dehumidification requirement moves beyond a single room, the specification question changes from which unit to which architecture. Portable and freestanding machines treat individual spaces where they sit. Ducted systems treat the building as one conditioned volume, drawing return air through grilles and delivering dried air through a distribution network to every zone on the layout. Each approach has a defined envelope, and projects that choose the wrong one pay for it in floor space, noise complaints, or humidity gradients that never close.
This guide compares the two architectures on engineering and commercial terms, covers the duct design and controls practices that determine whether a ducted system performs to rating, and identifies the situations where portable equipment remains the correct answer. It reflects the configurations our engineers specify across the ducted dehumidifier range for warehouses, basements, archives, and commercial buildings.
How the Two Architectures Differ
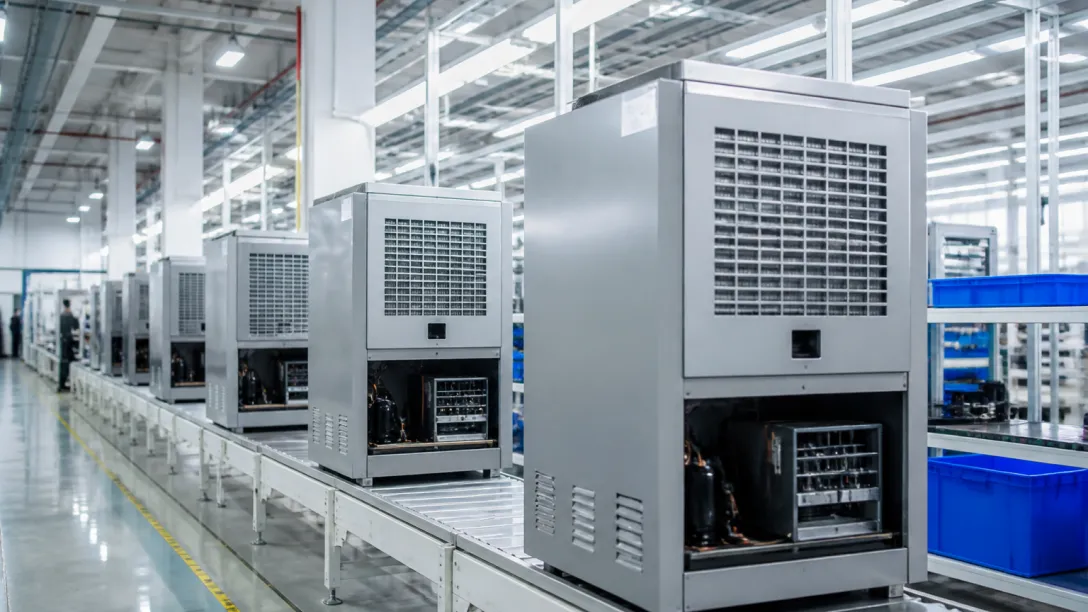
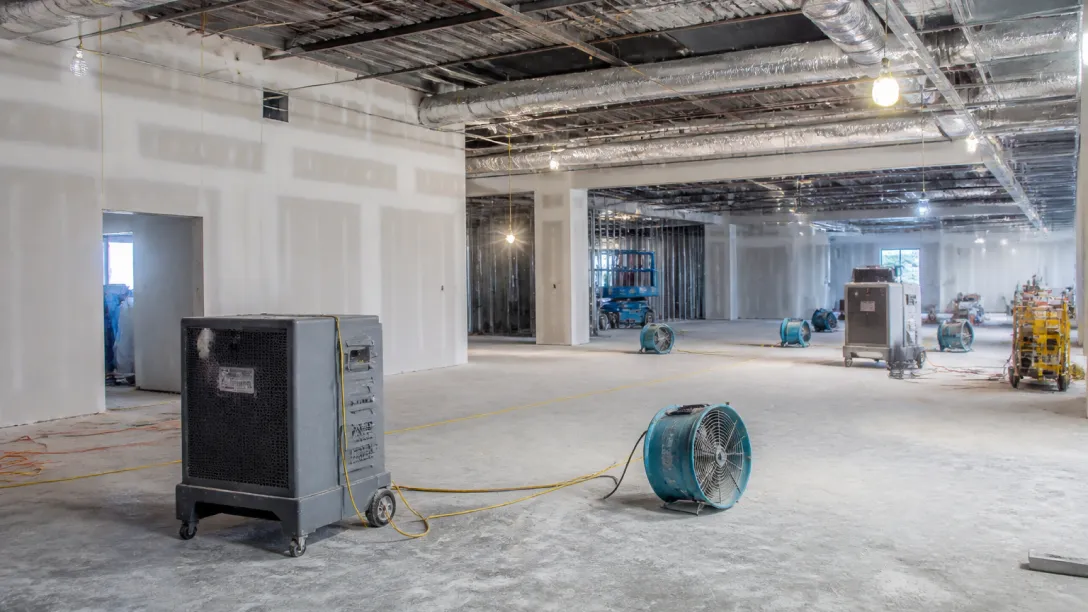
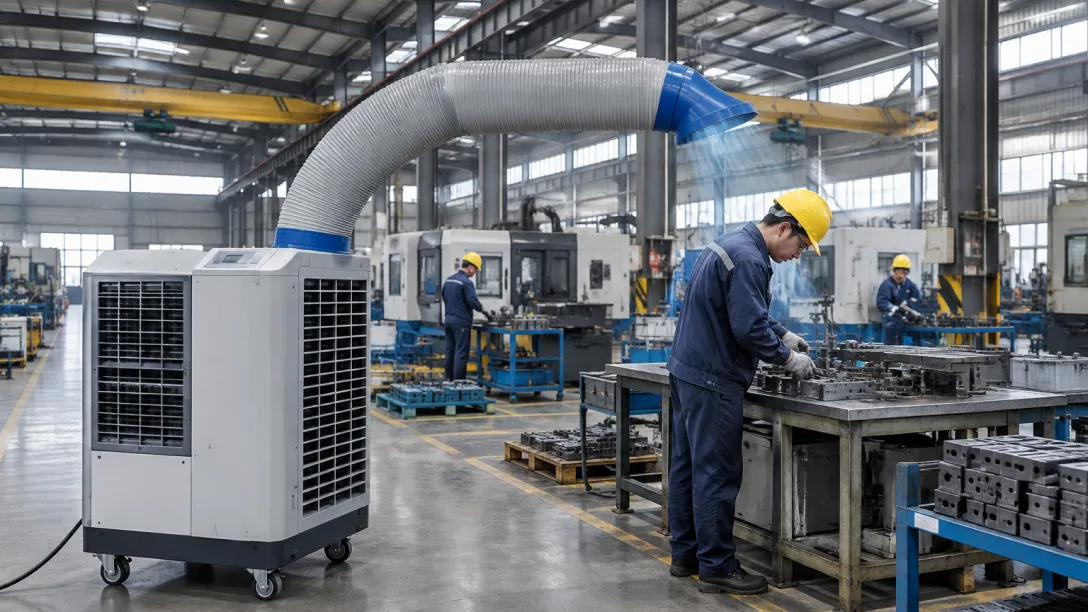
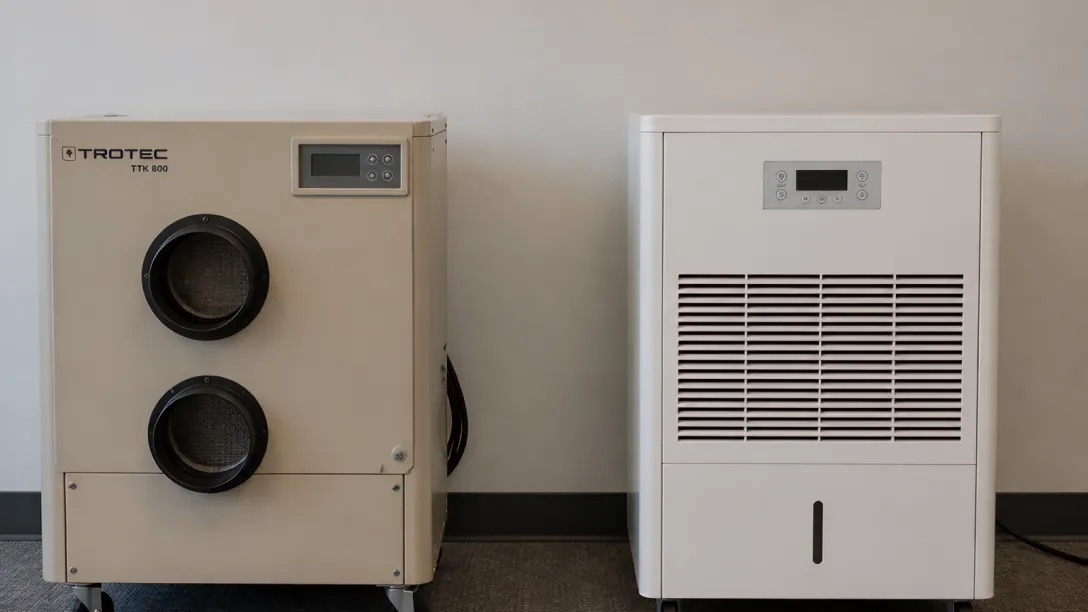
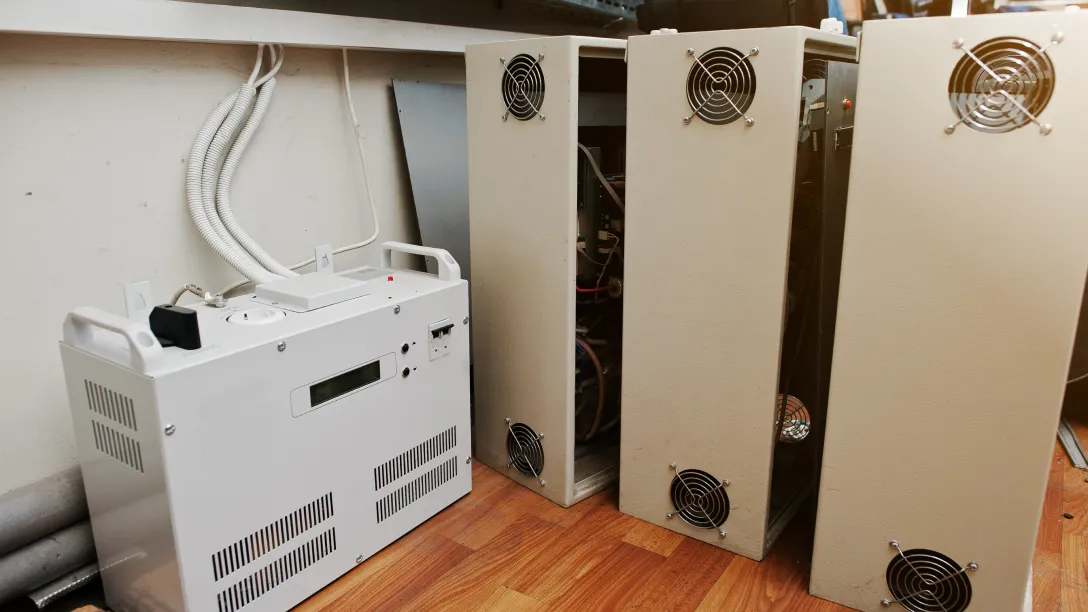
A freestanding dehumidifier pulls room air in one face and discharges dried air from another, treating only the space immediately around it. Air mixing across a large room depends entirely on natural convection and whatever air movement the building already has. In a small, open area this works well. Across a large floor plate, a single machine creates a dry island around itself while distant corners stay humid.
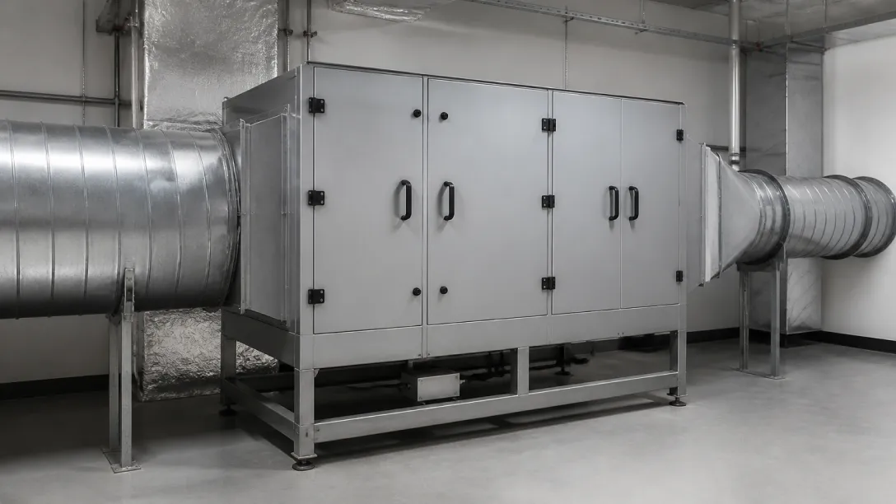
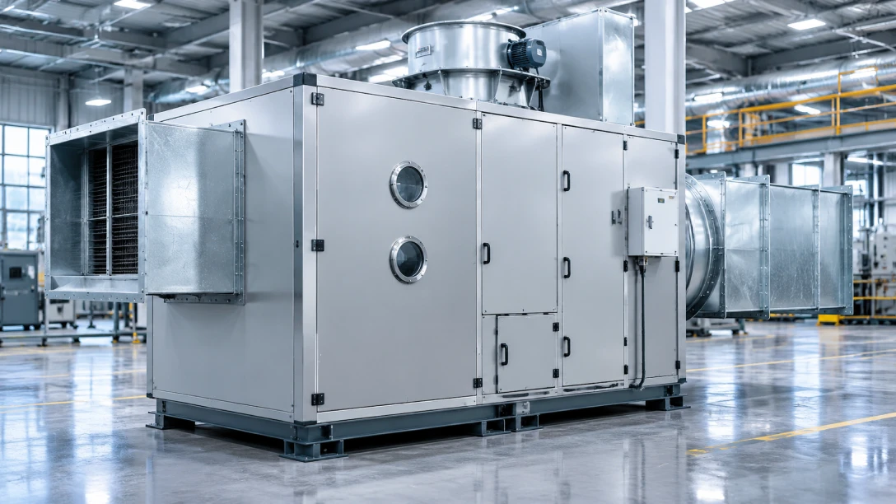
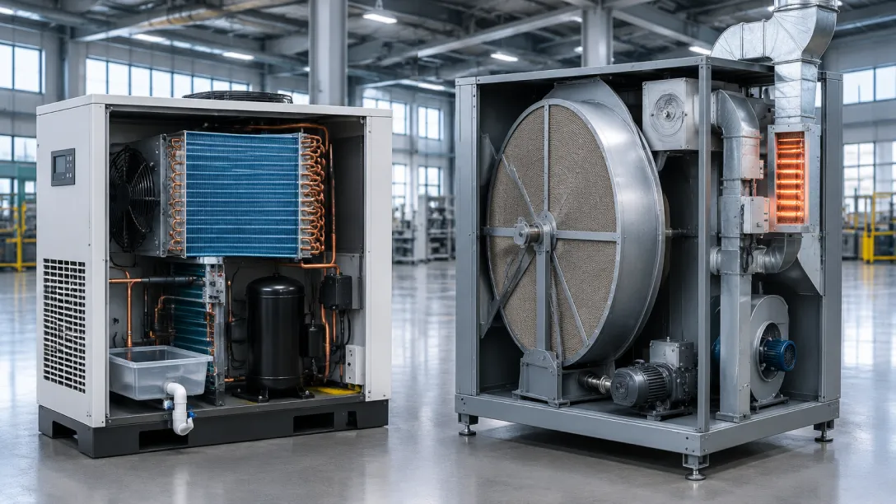
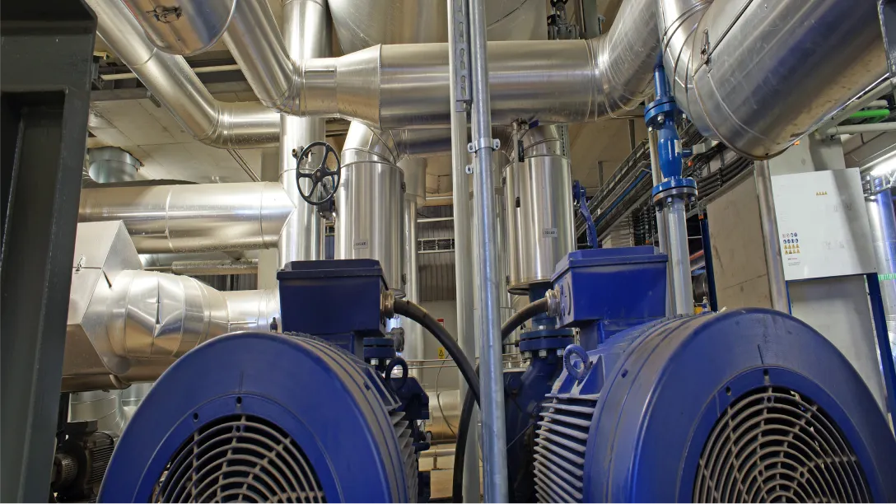
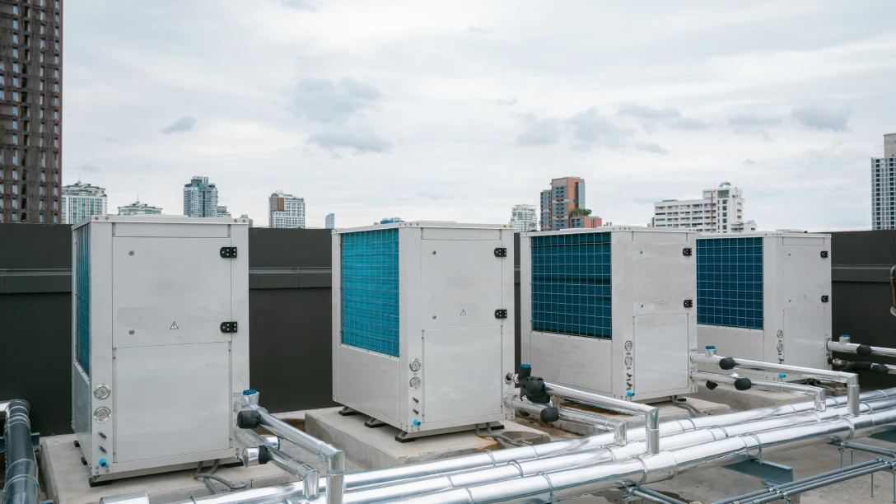
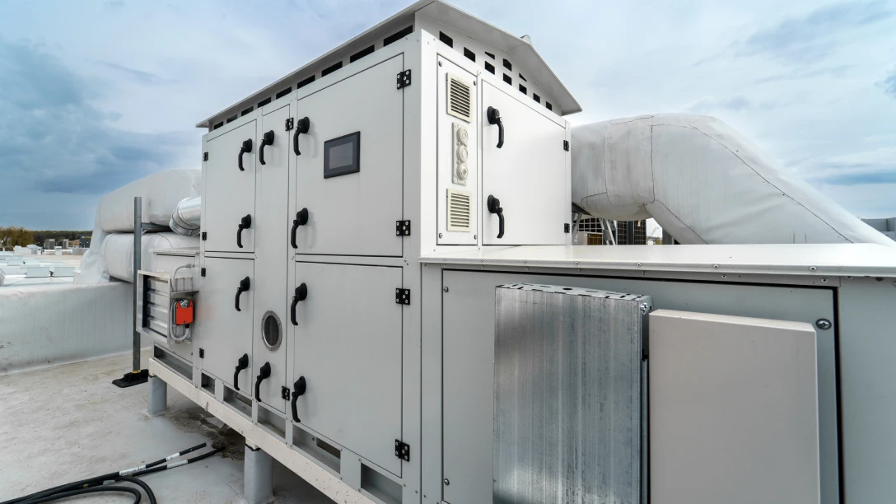
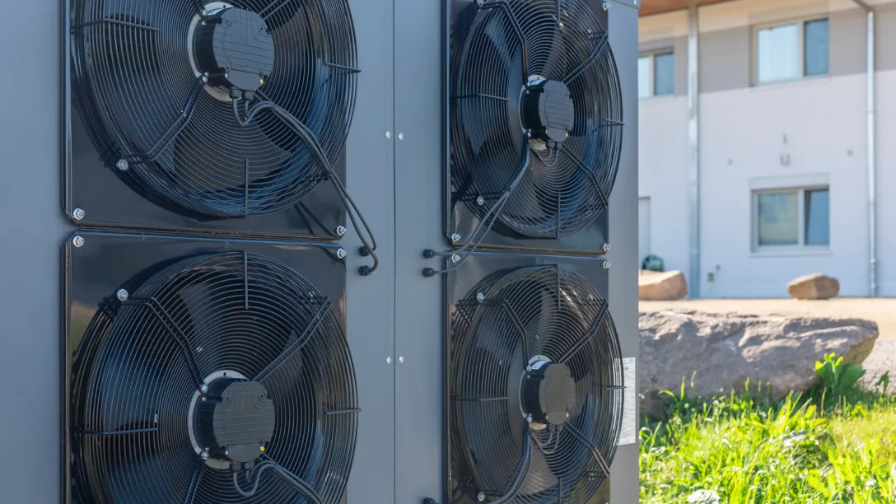
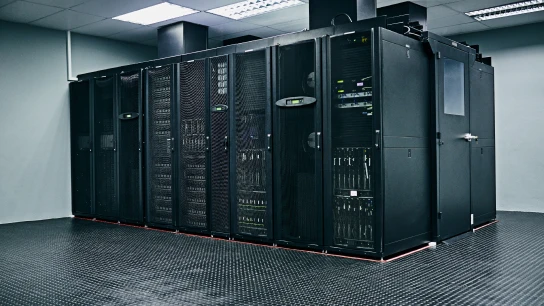
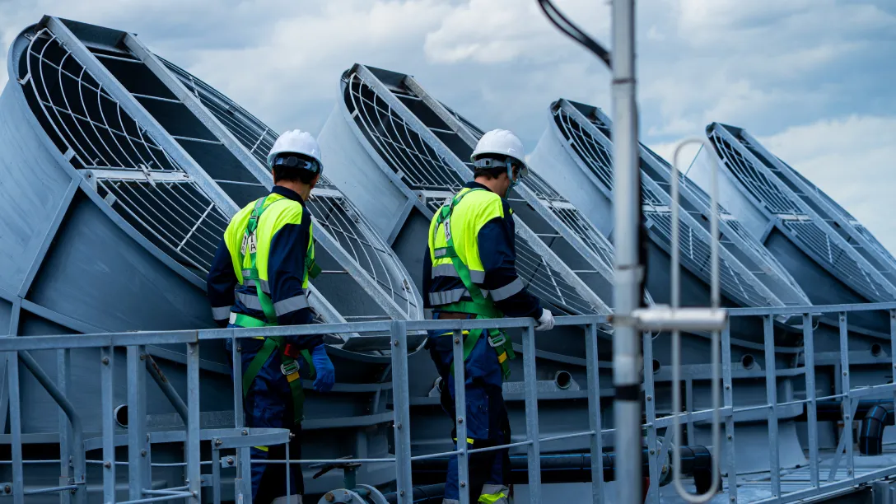
A ducted dehumidifier separates the machine from the treated space. The unit mounts in a plant room, on a roof, or ceiling-mounted above the occupied level, and connects to the space through supply and return ductwork. Return grilles draw humid air from the zones that generate it, and supply diffusers deliver dried air where the layout requires it. The machine sees the average condition of the whole space, and every zone receives treated air by design rather than by convection.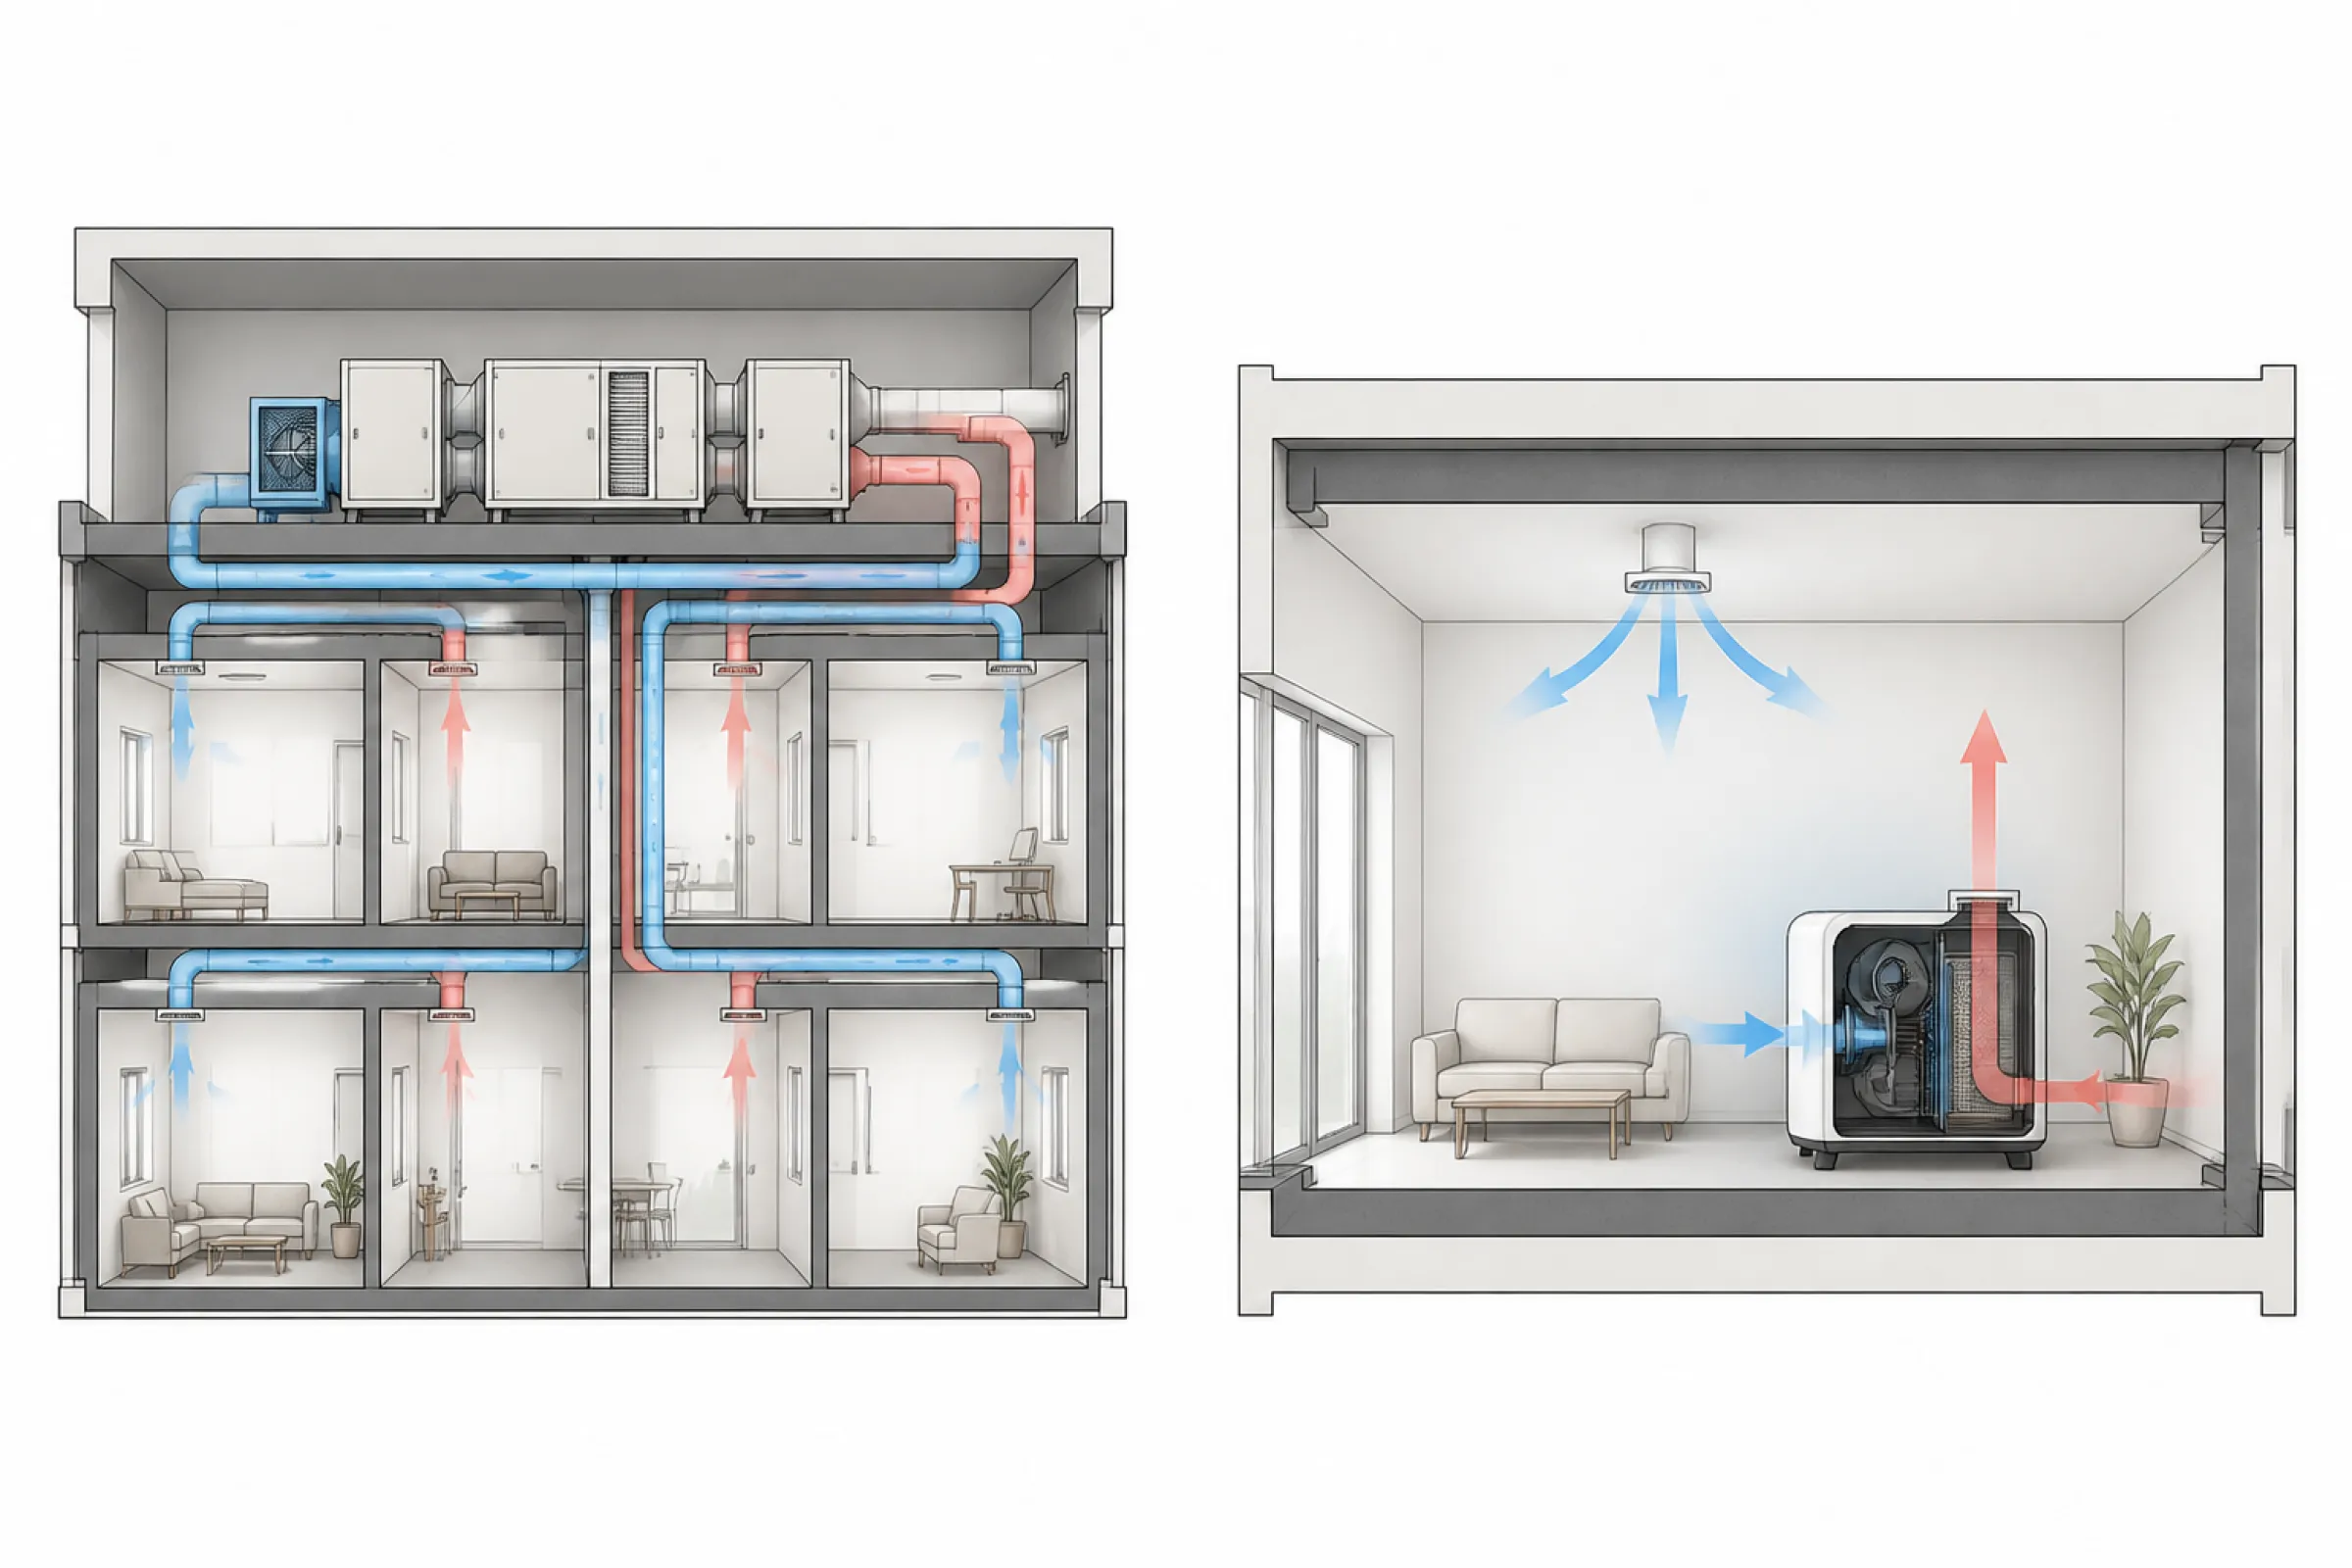
Where Ducted Systems Win
| Factor | Ducted System | Freestanding Units |
|---|---|---|
| Floor space | None consumed in occupied areas | Each unit occupies floor area and clearance |
| Noise in occupied zones | Machine isolated in plant room or ceiling void | Compressor and fan noise in the room |
| Maintenance access | Single service point outside occupied areas | Technicians enter each room per unit |
| Humidity uniformity | Designed distribution to every zone | Depends on natural air mixing |
| Fresh air integration | Available as a combined function | Not available |
| Condensate management | One drain connection | One drain or pump per unit |
| Installation cost | Higher; ductwork and grilles required | Lower; position, drain, and power |
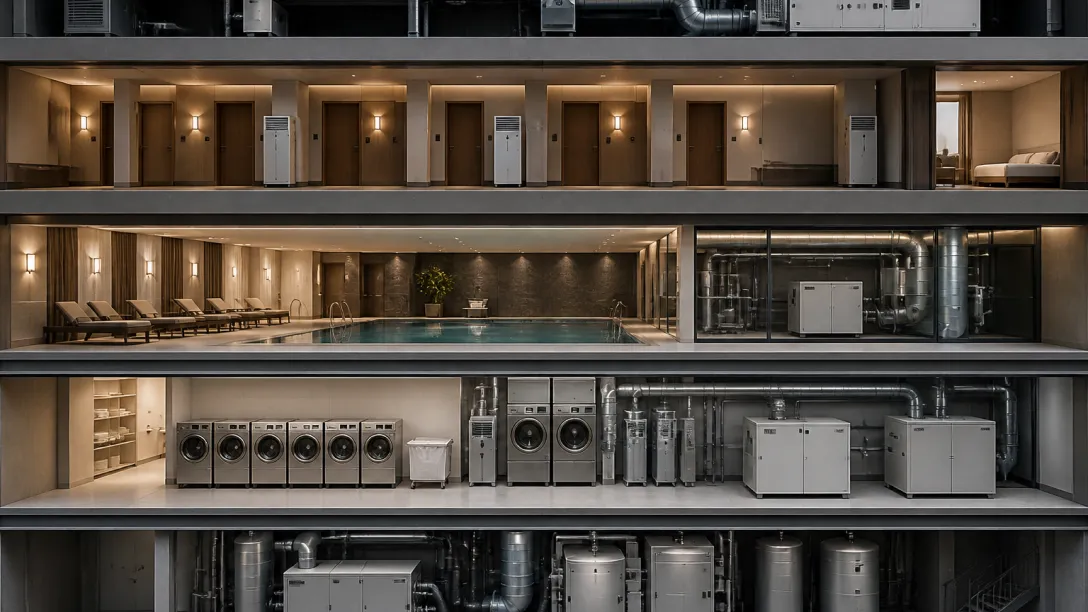
The commercial logic follows from the table. In occupied commercial buildings, archives, museums, hotels, and finished basements, the ducted architecture wins on space, noise, and service access. In open industrial floors with tolerant occupants and no duct path, freestanding equipment usually wins on first cost and flexibility.
Fresh Air Integration
Modern building codes require mechanical outdoor air ventilation in most occupied spaces, and that ventilation air is a moisture load. In humid climates it is often the largest single load in the building. A ducted dehumidifier with fresh air integration addresses this at the equipment level: outdoor air enters the unit through a dedicated port, passes through the dehumidification circuit before it ever reaches the space, and mixes with the recirculated return air. One machine then delivers code ventilation and humidity control together, and the ventilation moisture load is removed at the point of entry instead of being distributed through the building and collected afterward. For facilities pursuing continuous ventilation with tight humidity control, this configuration eliminates the classic conflict between the ventilation requirement and the humidity setpoint.
Duct Design Essentials
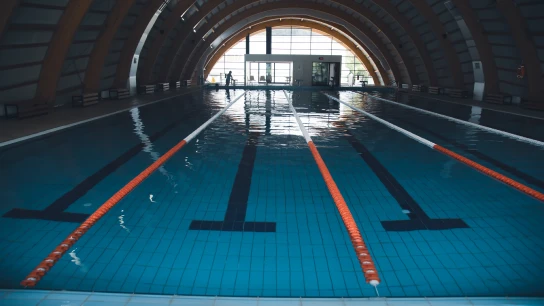
Ducted dehumidifiers move less air at lower external static pressure than comfort air handlers, and the duct design must respect that. Three practices determine whether the installed system matches its rating. First, size the ductwork for the unit's rated airflow at its available external static pressure; undersized ducts cut airflow across the coil and collapse moisture removal capacity even though the fan still sounds correct. Second, place return grilles at the moisture sources, such as locker rooms, pool surrounds, and process areas, and place supply diffusers to sweep the zones where condensation risk is highest, including exterior walls and corners. Third, insulate any supply duct that passes through unconditioned space, because dried supply air is typically cooler than the surrounding void and will condense on the duct exterior if the duct skin is cold.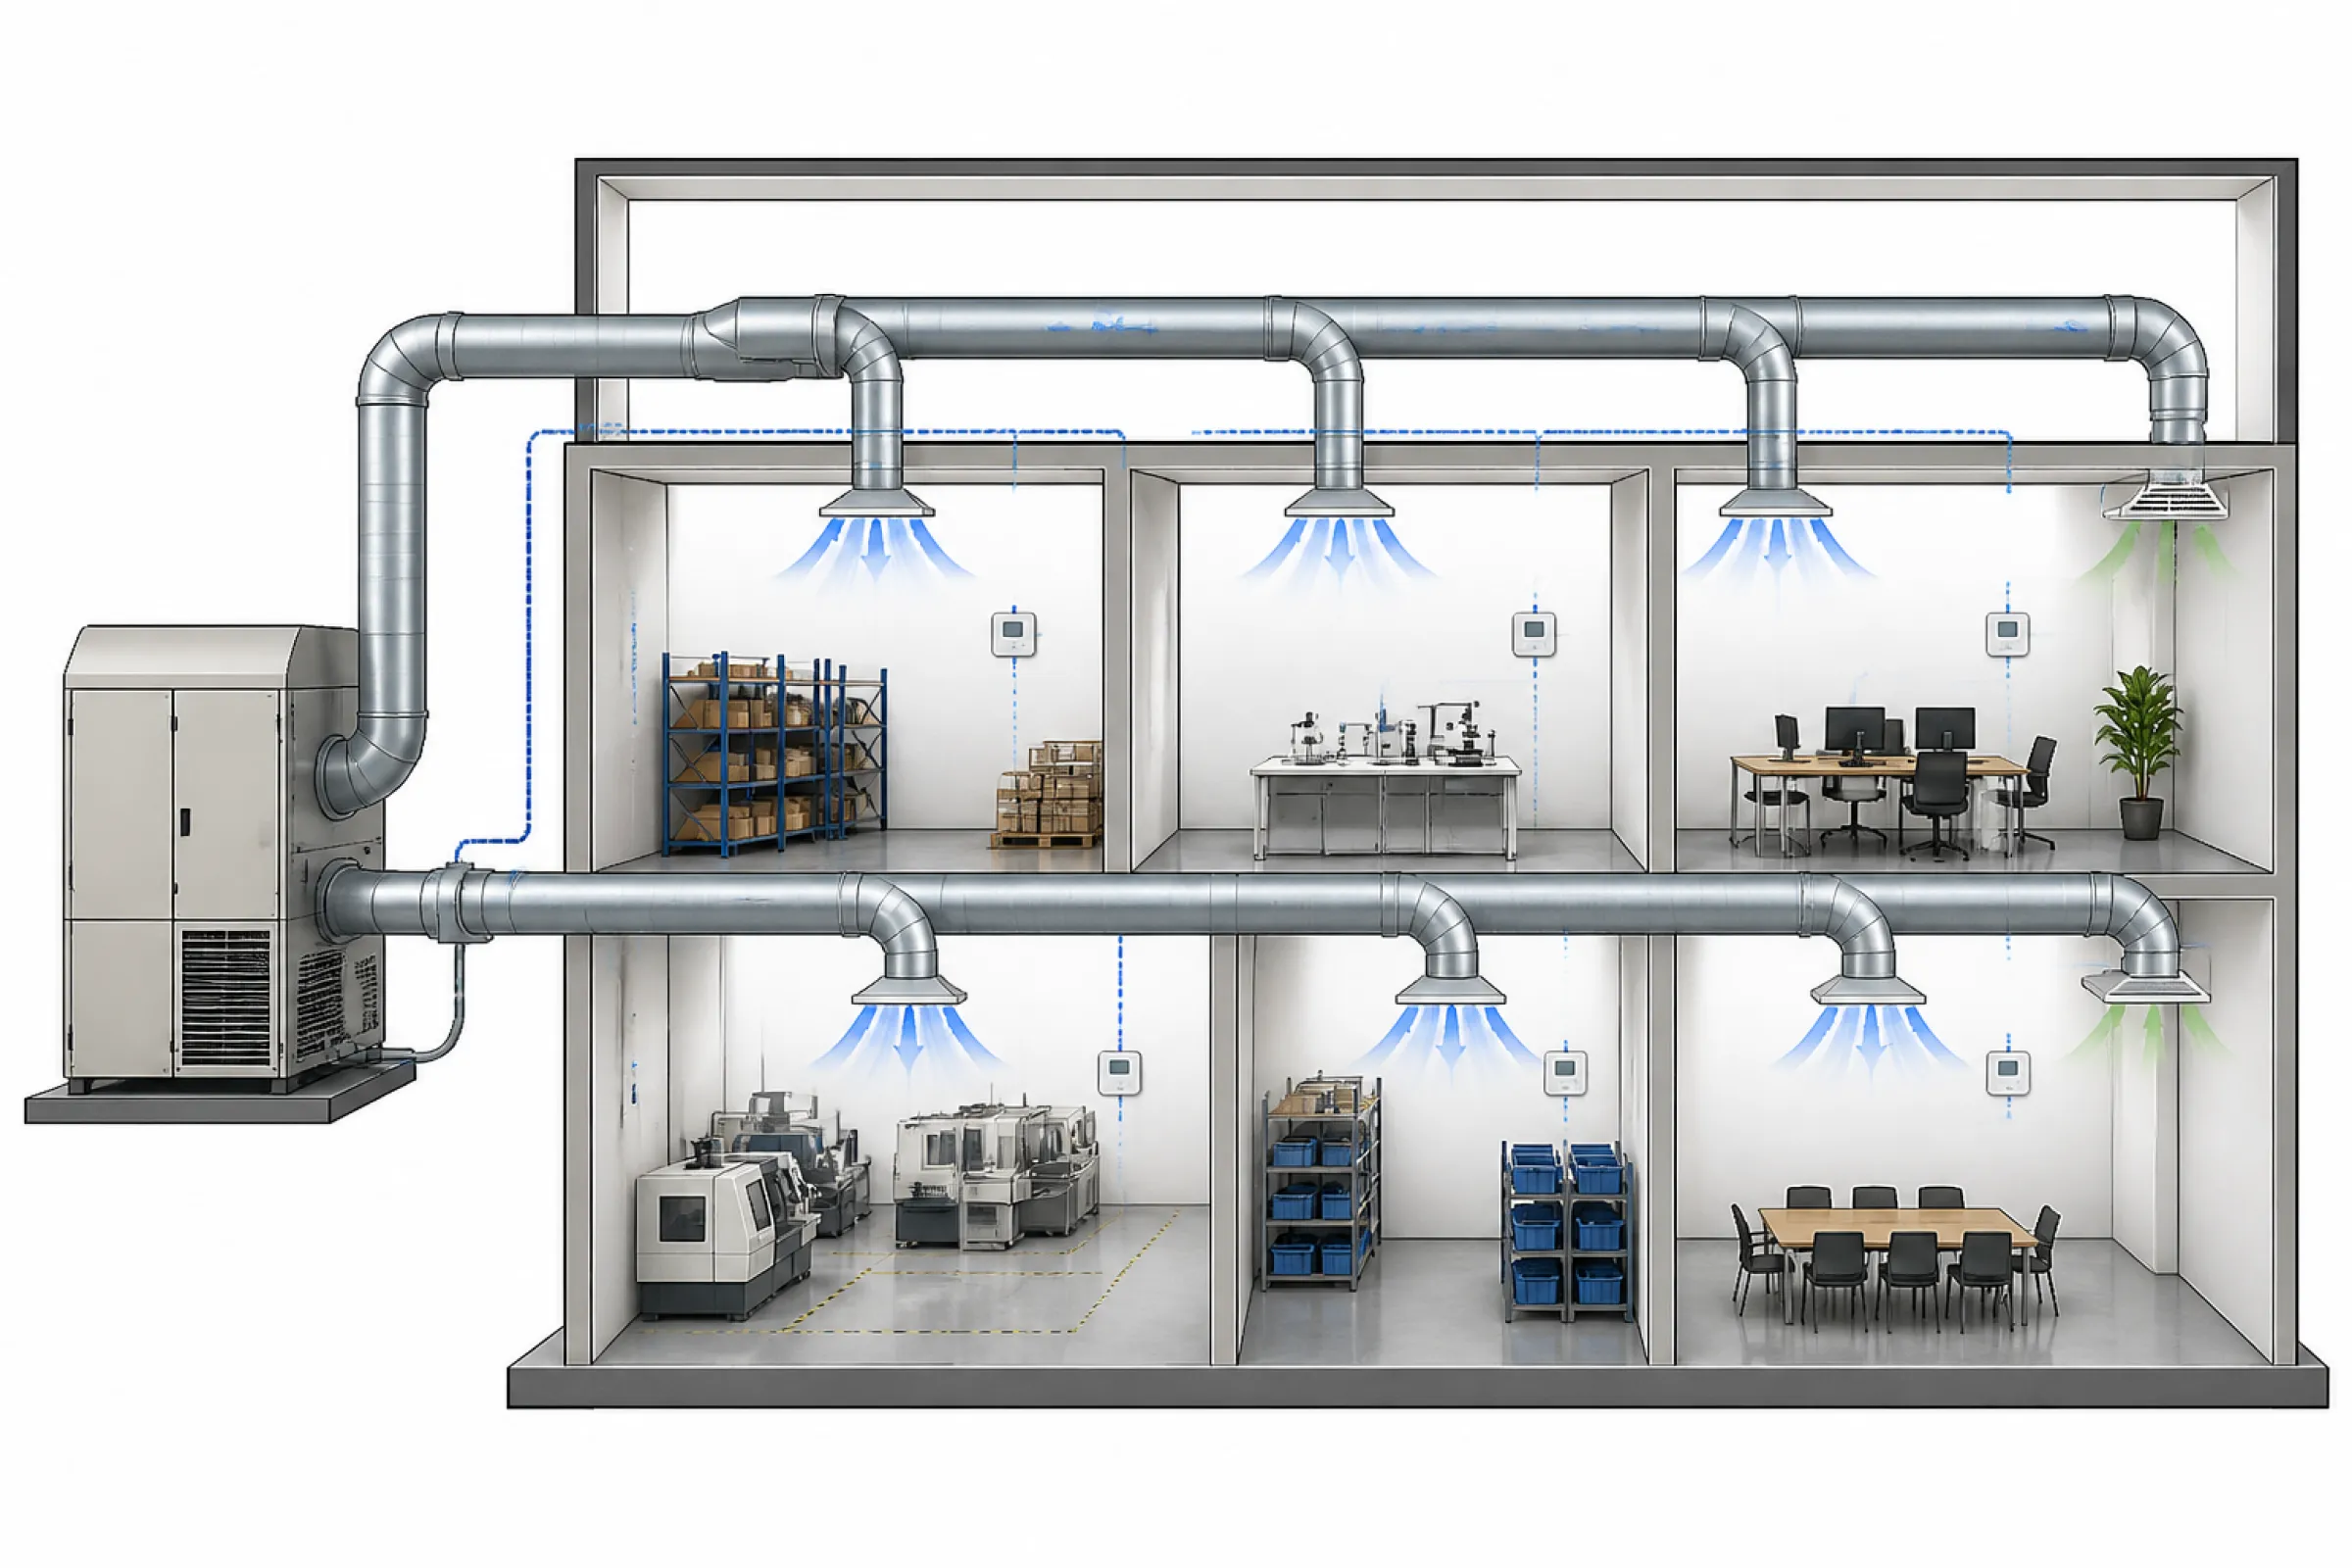
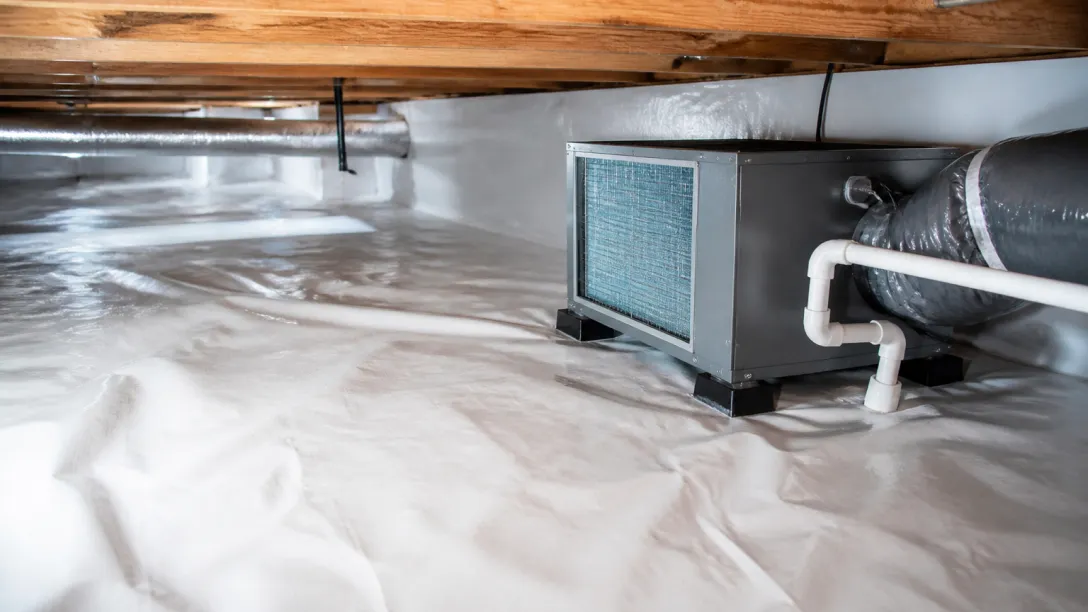
Condensate handling completes the installation. The unit's drain line needs a trapped, sloped run to a suitable drain, and installations above finished ceilings should include a secondary drain pan with a float switch that stops the unit before an overflow reaches the ceiling below.
Sizing the System
Ducted system capacity comes from the same moisture load calculation as any other architecture: infiltration, ventilation, occupant and process moisture, and any open water surfaces, stated in kilograms of water per day at the design condition. Two ducted-specific adjustments then apply. Where fresh air integration handles the ventilation stream, the outdoor air load is calculated separately at summer design humidity and added to the internal load. And where the machine sits in a plant room or roof space, duct heat gains between the unit and the supply diffusers add a small sensible penalty that belongs in the temperature balance for the conditioned zones.
Configuration follows from the layout. Long, narrow buildings often distribute better from a central unit with a simple trunk duct than from multiple machines. Buildings with sealed tenant separations, or floors that cannot share air for code or hygiene reasons, need one machine per isolated volume. The crossover between one large ducted system and several smaller ones is a first-cost and maintenance comparison made against the actual floor plan, and both options should be priced before the architecture is fixed.
Controls and Zoning
The dehumidifier's onboard sensor reads the machine's location, which is rarely the location that matters. Specify remote wall-mounted humidistats in the critical zones and let them command the equipment. Buildings with a management system should take the unit's dry contacts or communication output into the BMS so that humidity alarms and runtime data reach the same screen as the rest of the plant. Where zones have genuinely different requirements, such as a dry archive beside a normal office floor, zone dampers with separate humidistats allow one machine to serve both, with the understanding that the machine's capacity is committed to whichever zone is calling.
Where Freestanding Equipment Remains Correct
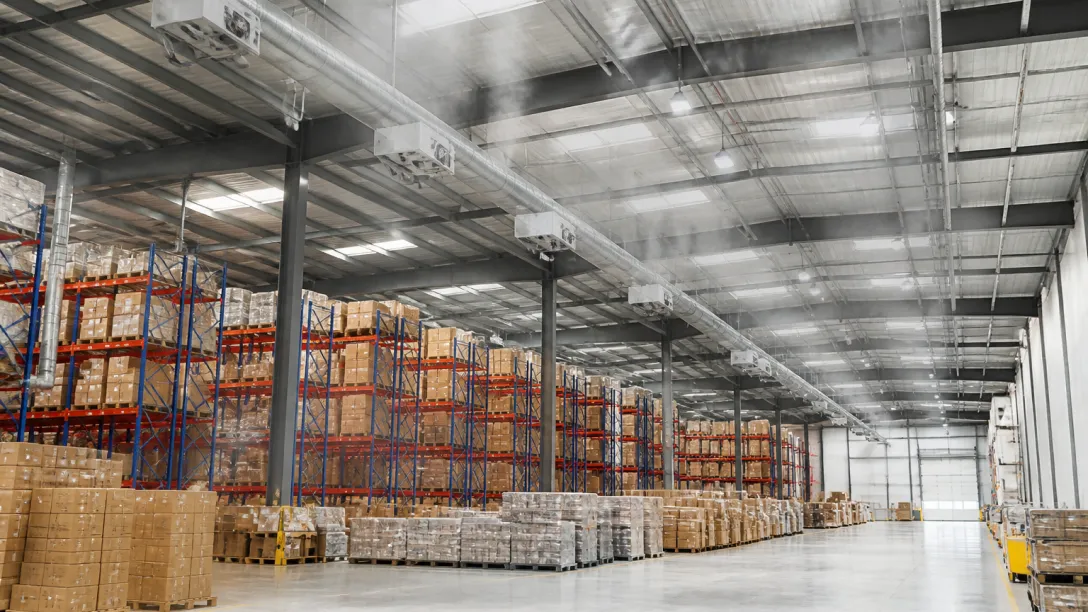
Ducted systems are the architecture of choice only when a duct path exists or can be built economically. Open warehouses and production floors with high ceilings and tolerant noise limits are usually served better by distributed warehouse dehumidifier units positioned across the floor. Temporary and emergency drying, construction moisture control, and rental duty all belong to portable equipment by definition. And buildings in the early stages of a moisture problem sometimes start with portable units as a diagnostic step: logged runtime and collected condensate volumes from a few machines establish the real load before a permanent ducted system is sized.
Mistakes That Recur in Ducted Projects
Three errors account for most underperforming ducted installations our team reviews. The first is undersized ductwork, which strangles airflow and moisture capacity while leaving the machine apparently functional. The second is controlling from the onboard sensor, which holds the plant room at setpoint while the occupied zones drift. The third is omitting the secondary drain pan and float switch above finished ceilings, which converts a blocked condensate line into ceiling damage.
A correct specification matches the architecture to the building, sizes the distribution for the unit's rated airflow, controls from the zones that matter, and treats condensate management as a design item. Send your floor plans, ceiling void details, and target conditions through the contact page, and our engineers will return a sized equipment and distribution recommendation with the load figures documented.